Navkaar Aluform — Products

Products

Aluminium formwork systems for every structure.

Six aluform systems. One partner that designs, manufactures and supports them on site.

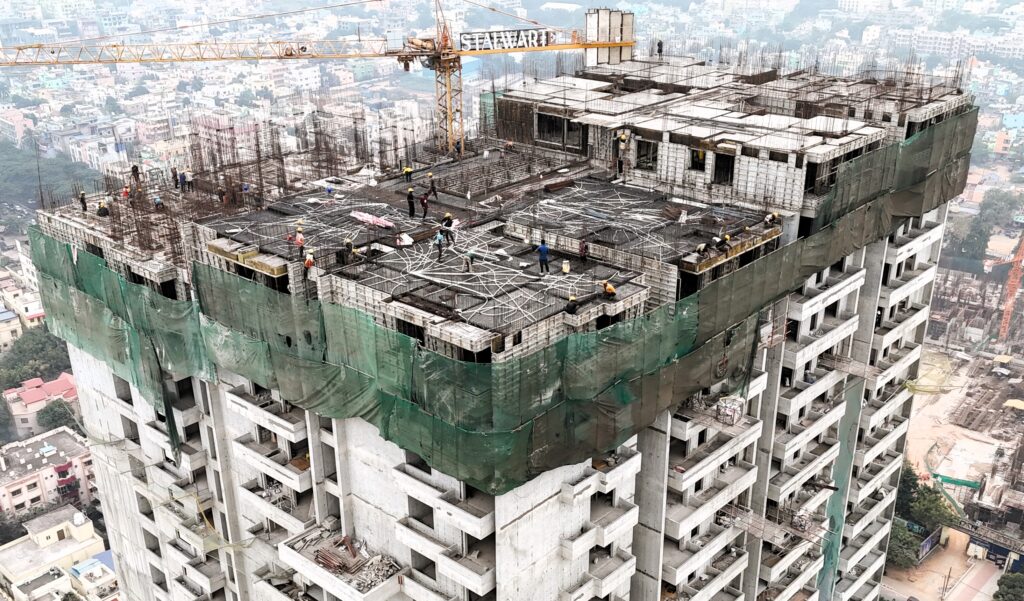
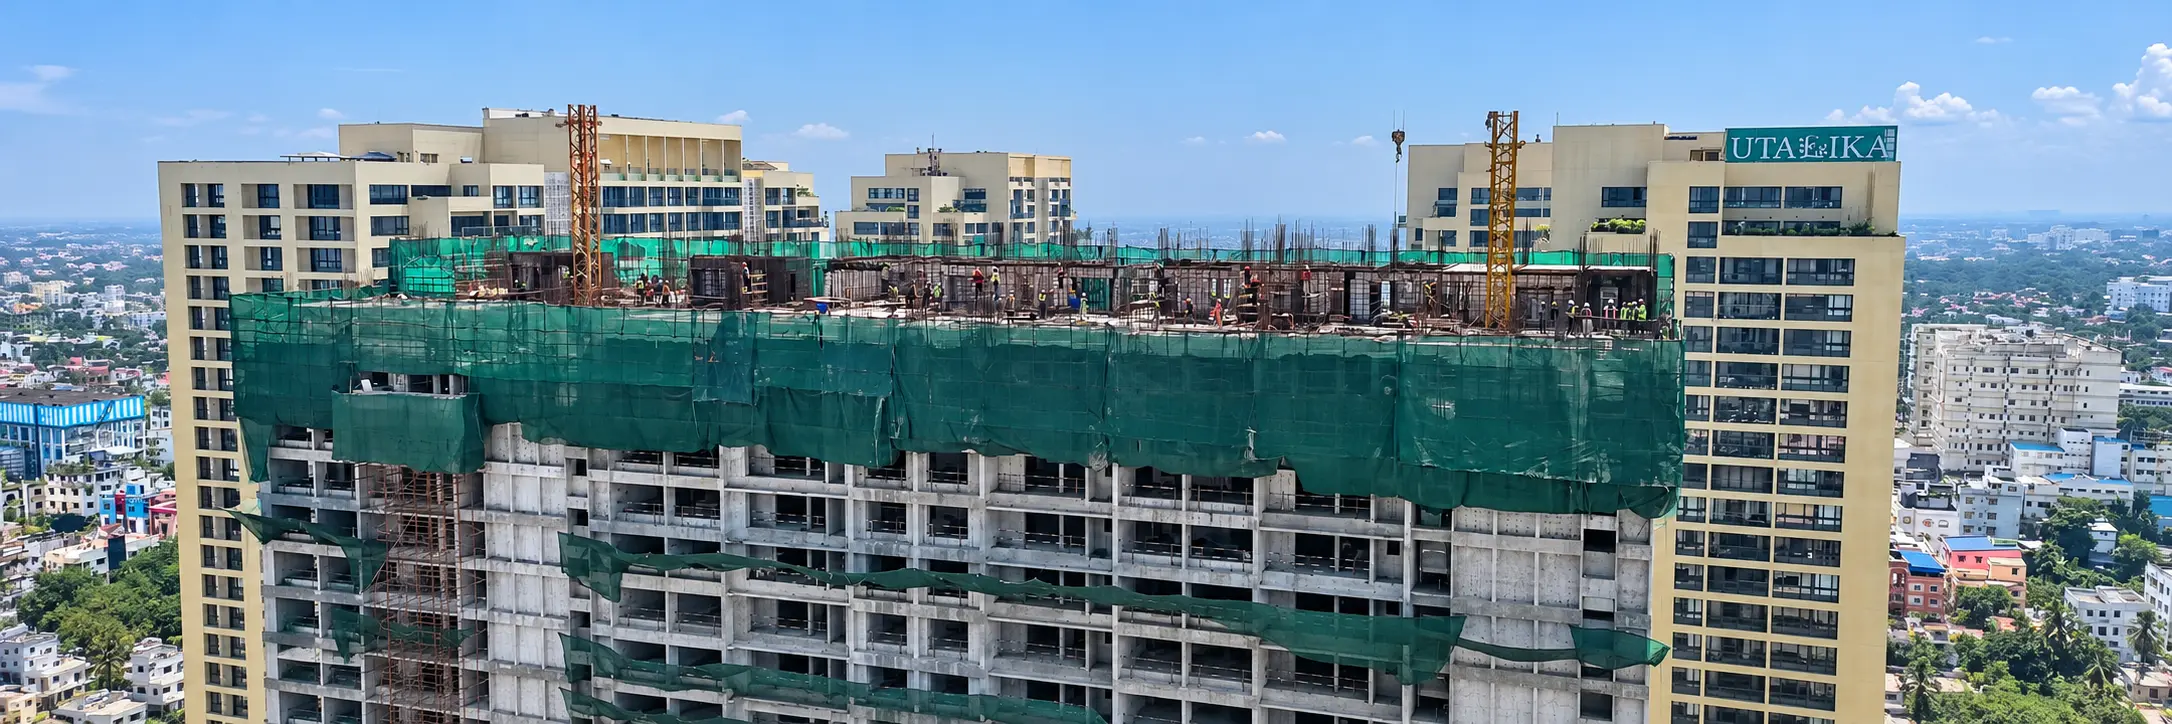
A tower under construction with its top floors wrapped in safety netting
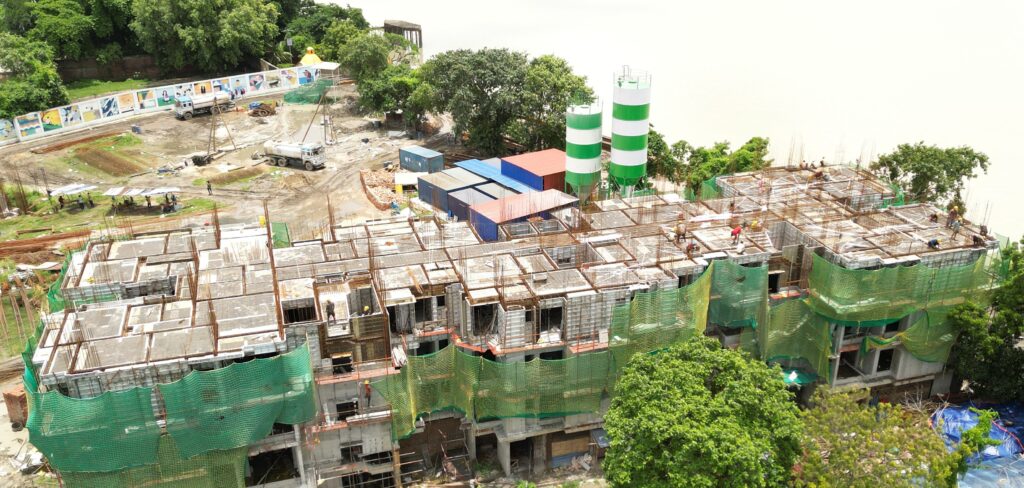
Aerial view of a low-rise development under construction with aluminium formwork

Monolithic system

The fastest casting cycle, with no brick masonry or plastering.

This aluform system helps achieve the fastest casting cycle and eliminates construction activities like brick masonry and plastering. It is our most efficient and cost-effective formwork solution.

Ask about this system
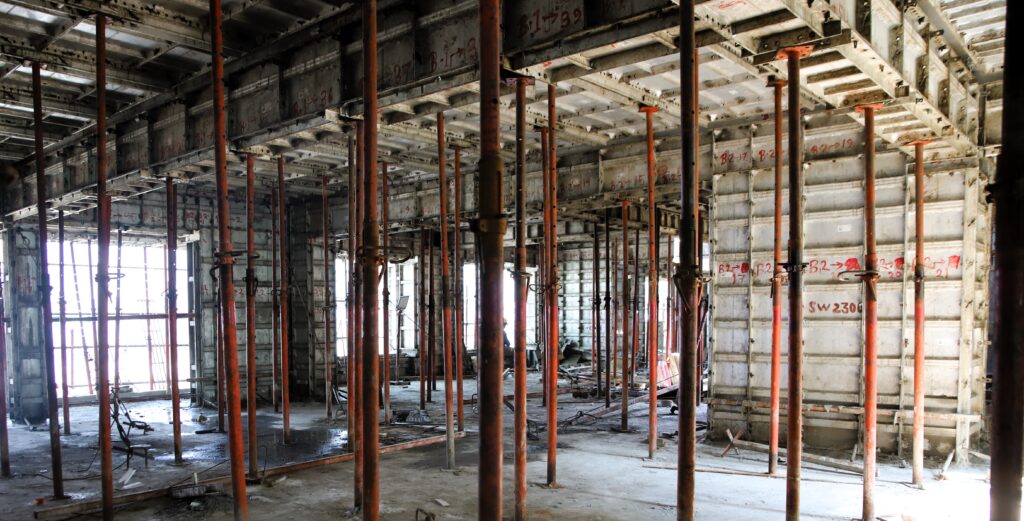
Rows of steel props supporting aluminium slab formwork inside a floor under construction

Semi-monolithic system

Structural elements in aluform, with the layout left flexible.

Also monolithic, but limited to the outer periphery, internal columns, beams, slabs and other load-bearing RCC elements. All other non-structural elements are built in AAC blocks, giving the end user the flexibility to choose a customised layout.

Ask about this system
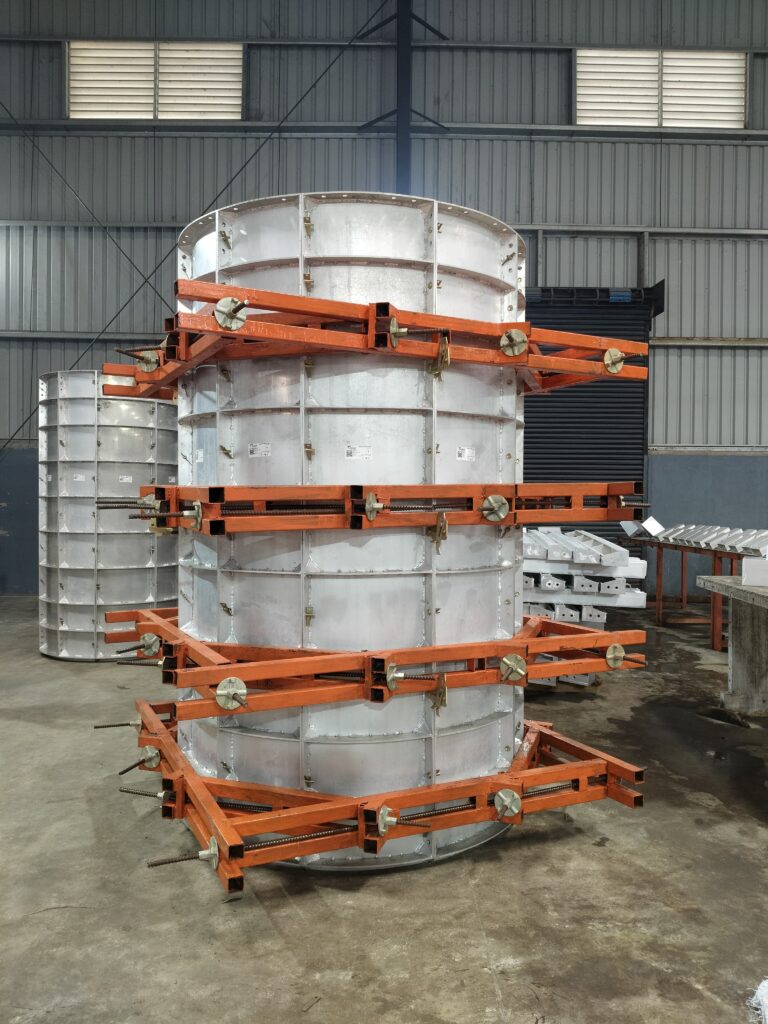
A circular aluminium column box with orange steel walers in the Navkaar factory

Flexi Column system

Aluform where it saves the most cost and time.

Enables a multiple-casting construction process with the benefits of modular formwork for slabs, beams, cores and more. It is used where horizontal and vertical structural elements are cast separately, with aluform chosen for selected areas to optimise cost and time.

Ask about this system
Aerial view of a high-rise tower top with aluminium formwork in use

Aluform Multicast system

Fast, precise vertical construction.

Designed for fast, precise and cost-effective construction of vertical structures only, such as columns, shear walls, lifts and cores. We also customise complex vertical shuttering for retaining walls, RCC drainage and more.

Ask about this system
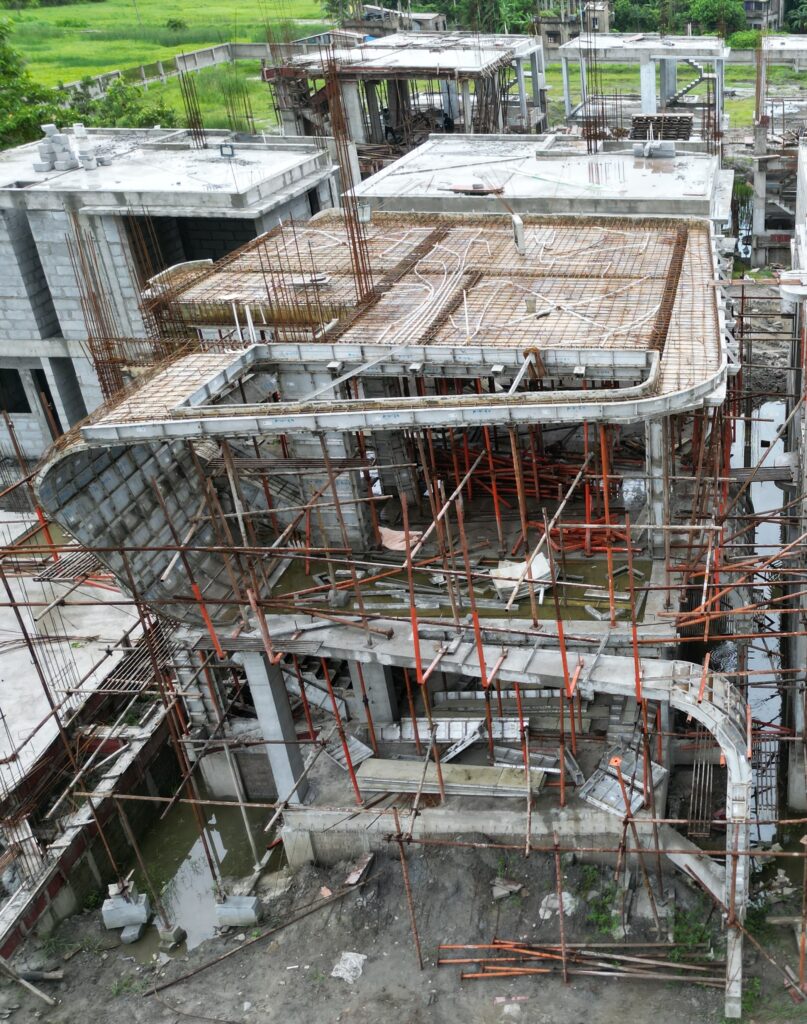
A building with curved floor edges under construction, supported by formwork and props

Customised Formwork

One panel, adjustable in 50 mm steps, for 250+ repetitions.

Suited to traditional column shuttering, with less manpower and better quality and casting cycles. A single panel can be used across a 50 mm width differential for flexibility, and achieves over 250 repetitions.

Ask about this system
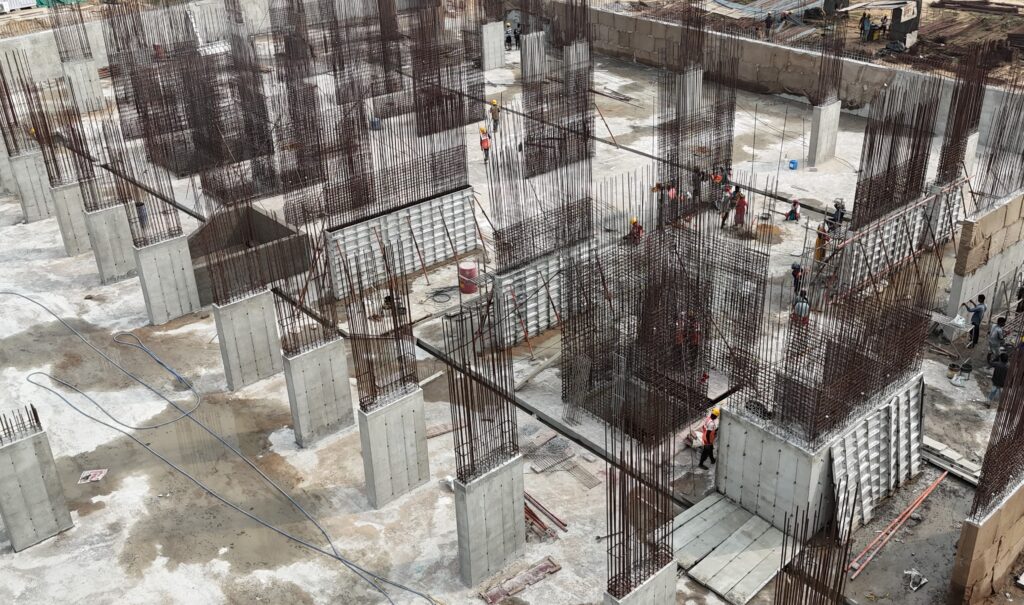
Concrete columns and walls with exposed reinforcement bars on site, with aluminium wall formwork panels in place

Aluform Vertical system

For curves, elevations and circular columns.

Specifically designed to meet the complex or high-quality engineering features of your project, such as elevations, curves and circular columns.

Ask about this system

At a glance

Which system fits your structure?

SystemWhat it formsWhy choose it
01Monolithic systemThe structure cast in concrete, with no brick walls to build or plasterFastest casting cycle; most efficient and cost-effective
02Semi-monolithic systemOuter periphery, internal columns, beams, slabs and other load-bearing RCC elementsCustomisable layouts, with non-structural walls in AAC blocks
03Flexi Column systemSlabs, beams, cores and selected areas, cast in separate poursCost and time optimisation on projects cast in stages
04Aluform Multicast systemColumns, shear walls, lifts and cores; also retaining walls and RCC drainsFast, precise, cost-effective vertical work
05Customised FormworkColumnsLess manpower; one panel adjusts in 50 mm steps; 250+ repetitions
06Aluform Vertical systemElevations, curves, circular columns and other complex featuresComplex, high-quality engineering details

Not sure yet?

We’ll recommend the right system for your structure.

Share your drawings or a few project details, and our engineers will suggest the system that fits your design, schedule and budget.

Product catalogue

Every system and accessory, in one PDF.

  • All six aluminium formwork systems
  • 19 components and accessories, with specifications
  • Selected projects and credentials

Get the catalogue

Tell us who you are and your download starts straight away.

We use these details only to follow up on your enquiry.